Valerie Moran

SQUARE FEET3,484
MLS#26031392
STATUSNew Listing
PROPERTY TYPEResidential - Single Family
SUBDIVISIONParagould City
NEIGHBORHOODPARAGOULD (NORTHWEST)
Property Description
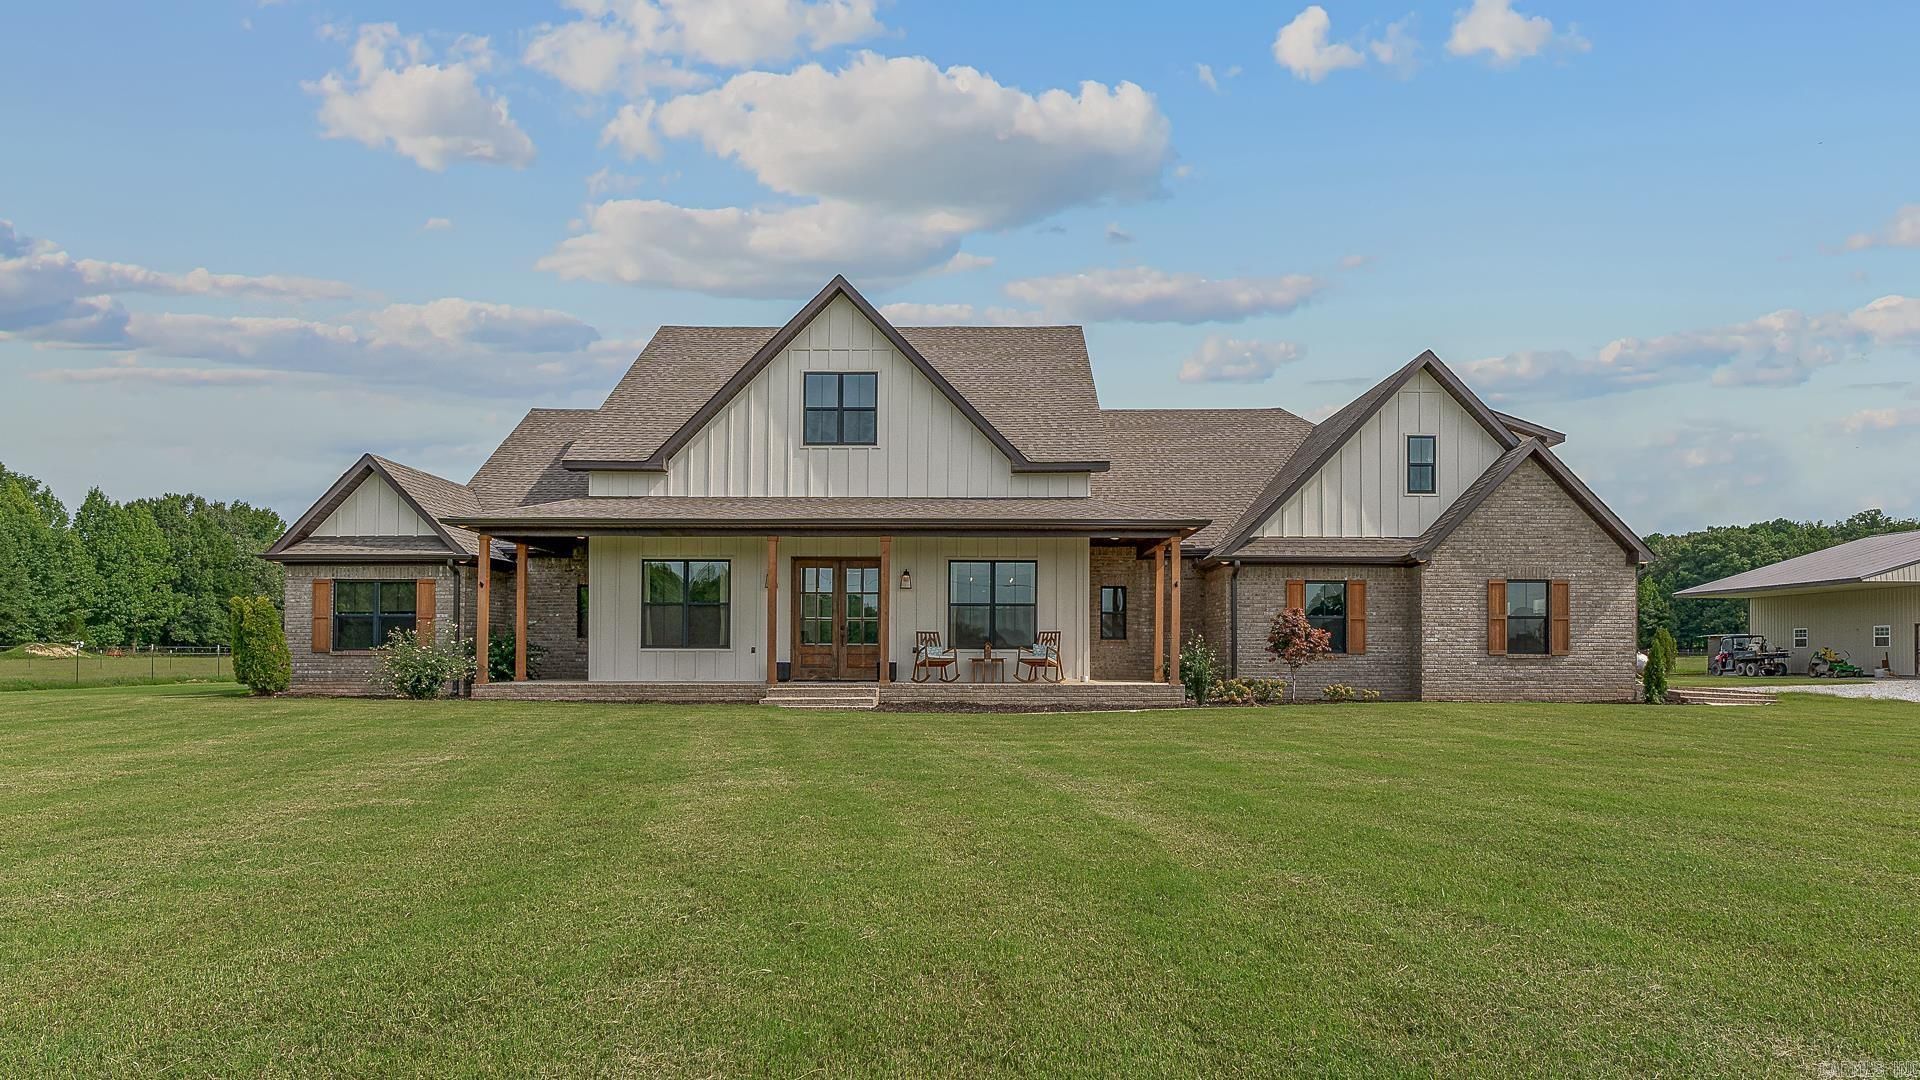
Built in 2023 with luxury, comfort, & functionality on 19 acres in Paragould city limits. 5 bedrooms (4 on main level), 3.5 bathrooms (2.5 on main level), + a dedicated office & features 9' & 10' ceilings, 8-foot doors throughout, & all doorways handicap accessible. The open-concept living area has 14-foot vaulted ceilings, gas fireplace, & a gourmet kitchen featuring custom cabinetry, granite & quartzite countertops, stainless steel GE Cafe appliances, + separate 10'x16' butlers pantry, & large center island with bar seating for 4, & separate dining room. The primary suite has an electric fireplace & ensuite featuring 2 separate vanities, soaking tub, shower with dual showerheads & body jets, access to the laundry room. Step outside from the living room through the sliding doors with 8' opening to enjoy indoor > outdoor living in the 33'x19' covered back porch with motorized screens and wood-burning fireplace. Outside is a 40'x40' shop, oversized garage with access door. The back is fenced & cross-fenced for livestock with automatic watering system. This custom estate is a must-see!
Property Features
Property Type: Residential - Single Family
Cooling: Central
Fireplaces: 3
Heating: Central Heat
Home Style: Traditional
Lot Size: 19.00 Acres
Roof Type: Architectural Shingle
Stories: 2.0
Taxes: $3,830
Year Built: 2023
Feature Descriptions
Appliance(s)/Kitchen Equipment: Built-In Stove, Microwave, Dishwasher, Disposal, Refrigerator-Stays
Days on Site: 1
Dining: Separate Dining Room, Kitchen/Dining Combo, Living/Dining Combo, Breakfast Bar
Exterior: Brick, Rock & Frame, Hardie Board
Fireplace: Woodburning-Site-Built, Gas Logs Present, Three or More, Electric Logs
Flooring: Carpet, Wood, Tile
Lot descriprion: Level, Pond, Wooded, Cleared, Not in Subdivision
Lot Dimensions: 19 acre(s)
Other Room(s): Office/Study, Bonus Room, Laundry
Parking Notes: Garage, Two Car, Side Entry
Sewer: Septic
Water: Public Water
Wooded: Yes
Listed By / Shown By
Listed By
Agency Name: Century 21 Portfolio
Agency Phone: 870-933-0026
Shown By
Agent Name: Valerie Moran
Agent Phone: (501) 680-6410
Agency Title: Crye-Leike Real Estate Services

Source: Arkansas MLS
Estimate Your Payment
Estimated Payment
$ 2,584.42 per month $2,002.79 Principal & Interest $319.17 Property Tax $262.47 Homeowner's InsuranceChange Payment Information
Privacy Policy / DMCA Notice / ADA Accessibility


This site is hosted, designed and copyright
© 1994 - 2026 by
Delta Media Group, Inc. -- Patent Pending --
4905 Fairview Drive | MLS# 26031392
This single family home located at 4905 Fairview Drive , Paragould, AR 72450 is currently listed for sale with an asking price of $899,900. This property was built in 2023 and has 5 bedrooms and 3 full and 1 partial baths with 3484 sq. ft. Fairview Drive is located in the Paragould City subdivision. Search Paragould City real estate on moran.crye-leike.com today.