Valerie Moran

BEDS4
BATHS2 full 1 partial
SQUARE FEET2,435
MLS#26030732
STATUSNew Listing
PROPERTY TYPEResidential - Single Family
SUBDIVISIONGAP CREEK THE RIDGE
NEIGHBORHOODSHERWOOD
Property Description
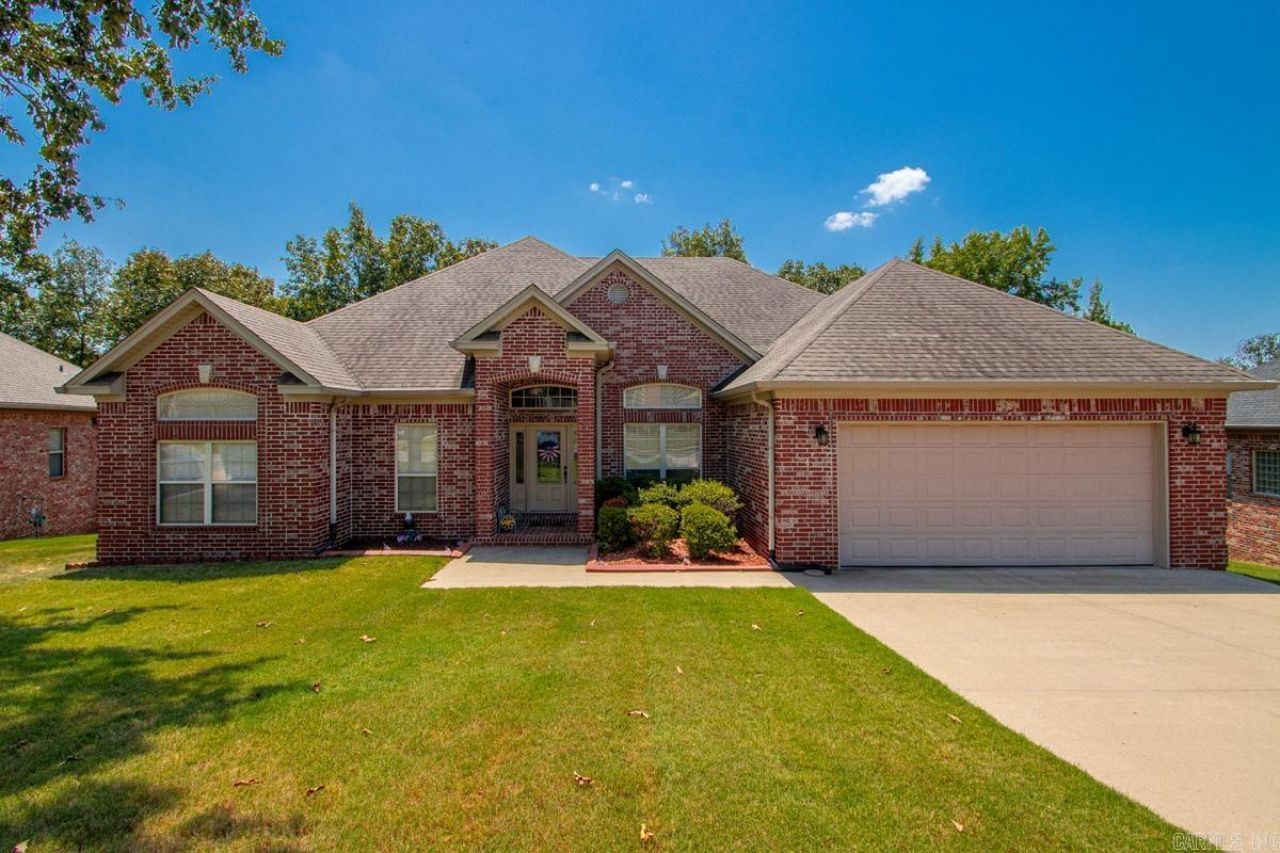
You will love all of the crown molding & large windows in this wonderful one level home that was built by Jim Buck! The open great room & dining area is full of light from all the windows & has beautiful wood floors. The split bedroom plan is an awesome concept, Primary on one side & three on the other side which provides plenty of room for family, guests, or a home office! Kitchen features breakfast bar & eat in area. Primary bedroom is large with walk in closet & bath features double sinks, spa tub, separate shower with a private water closet. Powder room for the guest! Sunroom is fabulous with door to the deck that is partially covered & new in 2017. Fully fenced yard offers space for children , pets or entertaining. The extra large garage is a plus also! The crawl space is large with a storage area! New HVAC & dishwasher in 2024, along with new hot water heater in 2025! Come enjoy the Gap Creek Subdivision & make this awesome home your own!
Property Features
Property Type: Residential - Single Family
Cooling: Central
Fenced: Yes
Heating: Central Heat
Home Style: Traditional
Lot Size: 0.22 Acres
Roof Type: Architectural Shingle
Stories: 1.0
Taxes: $3,135
Year Built: 2006
Amenities
Washer Connection
Dryer Connection-Electric
Water Heater-Gas
Whirlpool/Hot Tub/Spa
Smoke Detector(s)
Security System
Floored Attic
Walk-In Closet(s)
Ceiling Fan(s)
Walk-in Shower
Breakfast Bar
Deck
Fully Fenced
Guttering
Wood Fence
Covered Patio
Feature Descriptions
Appliance(s)/Kitchen Equipment: Microwave, Electric Range, Surface Range, Dishwasher, Disposal, Ice Maker Connection
Area Amenities: Playground, Picnic Area, Mandatory Fee, Fitness/Bike Trail
Dining: Separate Dining Room, Eat-In Kitchen, Breakfast Bar
Exterior: Brick
Fireplace: Gas Logs Present, Blowers
Flooring: Carpet, Wood, Tile
Lot descriprion: Level, Extra Landscaping, In Subdivision
Lot Dimensions: 0.22 acre(s)
Other Room(s): Great Room, Sun Room, Laundry
Parking Notes: Garage, Two Car
Security: yes
Sewer: Public Sewer
Water: Public Water
Listed By / Shown By
Listed By
Agency Name: Crye-Leike REALTORS Benton Branch

Shown By
Agent Name: Valerie Moran
Agent Phone: (501) 680-6410
Source: Arkansas MLS
Estimate Your Payment
Estimated Payment
$ 1,180.04 per month $812.33 Principal & Interest $261.25 Property Tax $106.46 Homeowner's InsuranceChange Payment Information
Privacy Policy / DMCA Notice / ADA Accessibility


This site is hosted, designed and copyright
© 1994 - 2026 by
Delta Media Group, Inc. -- Patent Pending --
7101 E Ridge Drive | MLS# 26030732
This single family home located at 7101 E Ridge Drive , Sherwood, AR 72120 is currently listed for sale by Crye-Leike REALTORS Benton Branch, with an asking price of $365,000. This property was built in 2006 and has 4 bedrooms and 2 full and 1 partial baths with 2435 sq. ft. E Ridge Drive is located in the GAP CREEK THE RIDGE subdivision. Search GAP CREEK THE RIDGE real estate on moran.crye-leike.com today.