Valerie Moran

SQUARE FEET3,150
MLS#26030372
STATUSNew Listing
PROPERTY TYPEResidential - Single Family
SUBDIVISIONHURRICANE LAKE EST
NEIGHBORHOODBENTON
Property Description
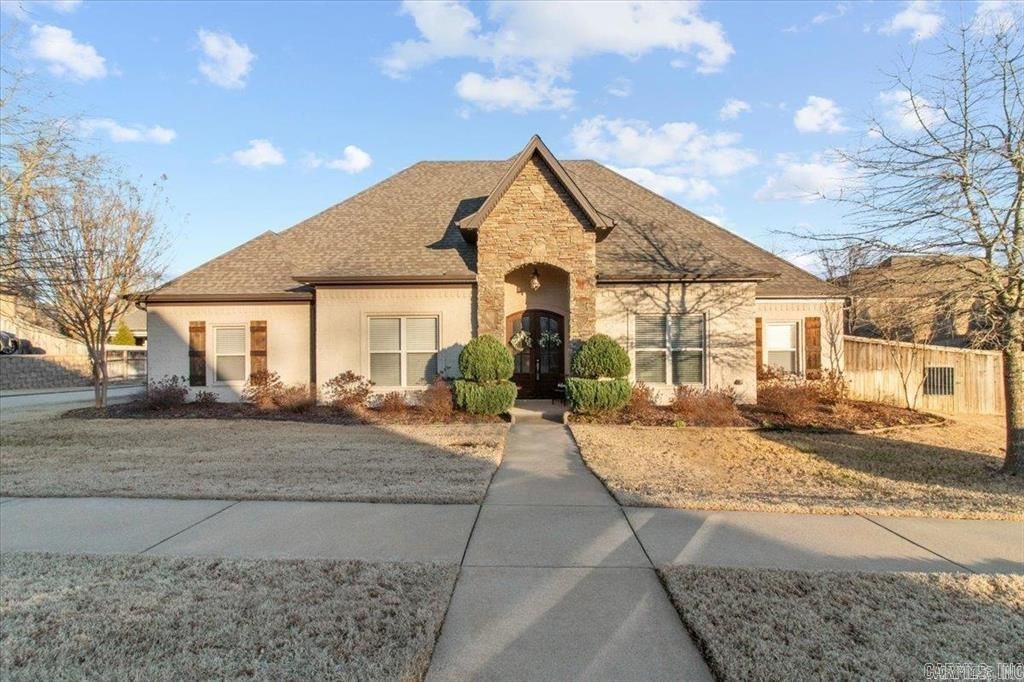
Welcome to this beautifully maintained 4-bedroom, 2.5-bath home offering approximately 3,150 square feet of comfortable living space in a well-established neighborhood. From the moment you step inside, you'll appreciate the hand-scraped hardwood floors, soaring ceilings with wood beam accents, and a cozy gas log fireplace. The spacious kitchen features granite countertops, a gas range, breakfast bar, large pantry, and plenty of cabinet space, making it perfect for everyday living and entertaining. The primary suite offers a relaxing retreat with a spa-like bath, double vanity, walk-in shower, and oversized walk-in closet. A versatile bonus room provides endless possibilities for a home office, media room, or playroom. Enjoy outdoor living on the covered patio overlooking the fully fenced backyard with a firepit, ideal for gatherings. Additional features include a 3-car side-entry garage, sprinkler system, zoned HVAC, Low-E windows, and ample attic space with potential for expansion. Community amenities include a pool, tennis courts, clubhouse, playground, and picnic area. Professional photos coming this week!
Property Features
Property Type: Residential - Single Family
Cooling: Central
Fenced: Yes
Heating: Central Heat
Home Style: Traditional
Lot Size: 0.56 Acres
Roof Type: Composition
Stories: 2.0
Taxes: $4,362
Year Built: 2012
Amenities
Washer Connection
Water Heater-Gas
Whirlpool/Hot Tub/Spa
Walk-In Closet(s)
Patio
Fully Fenced
Guttering
Lawn Sprinkler
Feature Descriptions
Appliance(s)/Kitchen Equipment: Built-In Stove, Gas Range, Dishwasher, Disposal, Pantry
Area Amenities: Swimming Pool(s), Tennis Court(s), Playground, Clubhouse, Party Room, Picnic Area, Mandatory Fee
Dining: Separate Dining Room, Eat-In Kitchen, Breakfast Bar
Exterior: Brick, Stone
Fireplace: Gas Logs Present
Flooring: Carpet, Wood, Tile
Lot descriprion: Level, Extra Landscaping, In Subdivision
Lot Dimensions: 0.56 acre(s)
Other Room(s): Great Room, Office/Study, Bonus Room, Laundry
Parking Notes: Garage, Three Car, Auto Door Opener, Side Entry
Sewer: Public Sewer
Water: Public Water
Listed By / Shown By
Listed By
Agency Name: Keller Williams Realty
Agency Phone: 501-907-5959
Shown By
Agent Name: Valerie Moran
Agent Phone: (501) 680-6410
Agency Title: Crye-Leike Real Estate Services

Source: Arkansas MLS
Estimate Your Payment
Estimated Payment
$ 1,697.63 per month $1,179.55 Principal & Interest $363.50 Property Tax $154.58 Homeowner's InsuranceChange Payment Information
Privacy Policy / DMCA Notice / ADA Accessibility


This site is hosted, designed and copyright
© 1994 - 2026 by
Delta Media Group, Inc. -- Patent Pending --
9016 Naples | MLS# 26030372
This single family home located at 9016 Naples, Benton, AR 72019 is currently listed for sale with an asking price of $530,000. This property was built in 2012 and has 4 bedrooms and 2 full and 1 partial baths with 3150 sq. ft. Naples is located in the HURRICANE LAKE EST subdivision. Search HURRICANE LAKE EST real estate on moran.crye-leike.com today.