Valerie Moran

BEDS4
BATHS2 full
SQUARE FEET2,123
MLS#26030364
STATUSNew Listing
PROPERTY TYPEResidential - Single Family
SUBDIVISIONStoneybrook Phase 3
NEIGHBORHOODBRYANT
Property Description
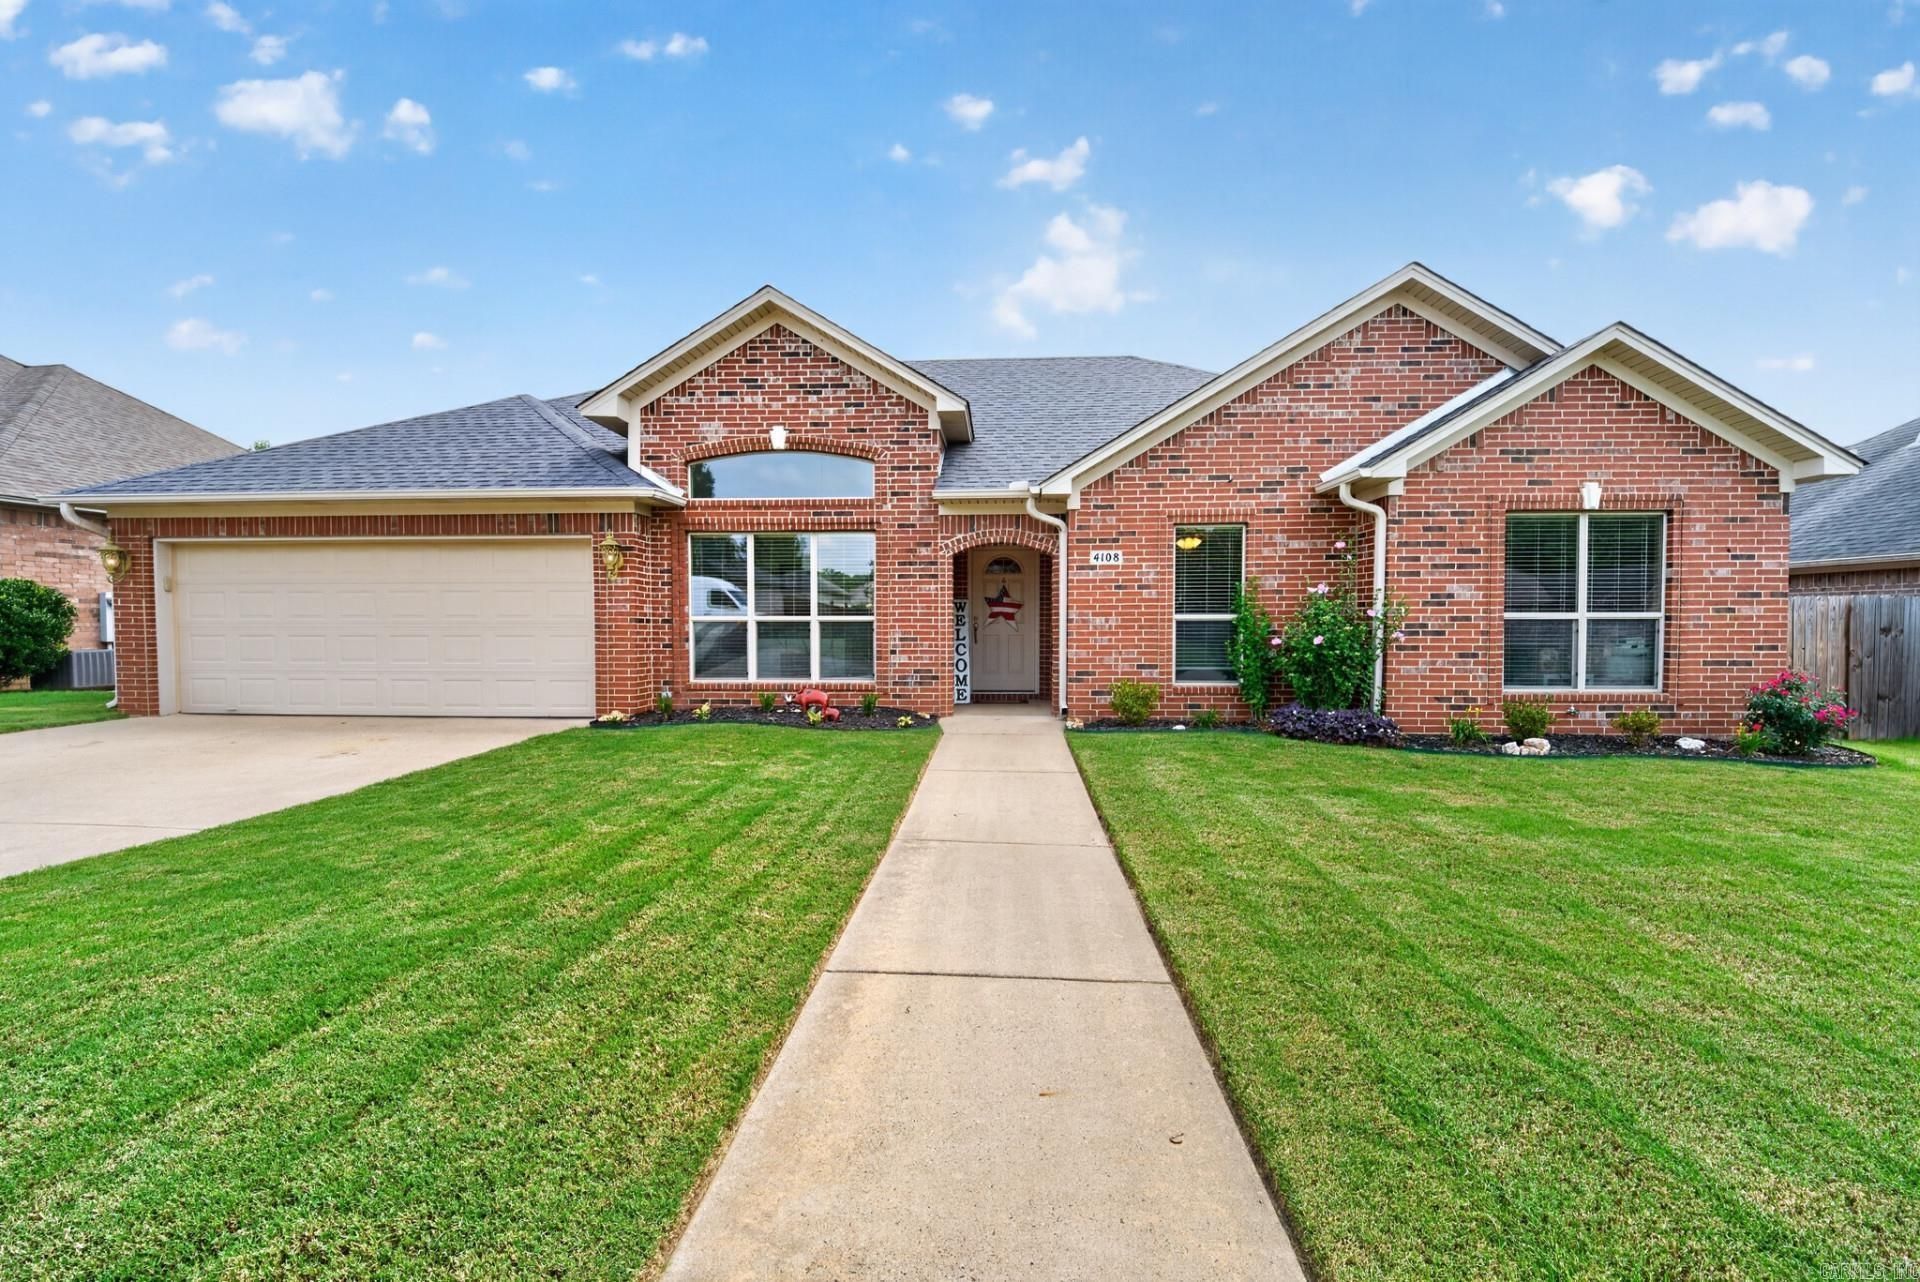
Beautiful 4 bedroom home for sale in Bryant! Don't miss this home offering comfortable living space on a level lot in the highly desirable Bryant School District. Conveniently located with easy access to shopping, dining, schools, and major roads. This home includes several valuable extras, including a new Rheem Marathon 50-gallon hot water heater for added peace of mind. The washer, dryer, refrigerator, 10ft x 10ft Patio gazebo and Living Room television all convey with the sale, making your move even easier. Outside, you'll find a newly sided 12' x 20' workshop, perfect for hobbies, storage, or a workspace. For additional buyer confidence, the home also comes with a one-year home warranty.
Property Features
Property Type: Residential - Single Family
Cooling: Central
Fenced: Yes
Heating: Central Heat
Home Style: Ranch
Lot Size: 0.36 Acres
Roof Type: Architectural Shingle
Stories: 1.0
Taxes: $2,277
Year Built: 2008
Amenities
Washer Connection
Dryer Connection-Electric
Dryer-Stays
Water Heater-Electric
Smoke Detector(s)
Walk-in Shower
Breakfast Bar
Patio
Fully Fenced
Shop
Wood Fence
Feature Descriptions
Appliance(s)/Kitchen Equipment: Built-In Stove, Microwave, Electric Range, Dishwasher, Disposal, Pantry, Refrigerator-Stays, Ice Maker Connection
Days on Site: 1
Dining: Separate Dining Room, Eat-In Kitchen
Exterior: Brick & Frame Combo, Metal/Vinyl Siding
Fireplace: No Log Gas Fireplace
Flooring: Carpet, Tile, Laminate
Lot descriprion: Level, In Subdivision
Lot Dimensions: 0.36 acre(s)
Other Room(s): Den/Family Room, Laundry, Other (see remarks)
Parking Notes: Two Car, Detached, Auto Door Opener, Garage Apartment
Sewer: Public Sewer
Water: Public Water
Room Sizes
Living Room: 17 X 16
Dining Room: 13 X 11
Kitchen: 21 X 11
Primary Bedroom: 17.8" X 16
Bedroom 2: 12.8" X 11.4
Bedroom 3: 12 X 11.4"
Bedroom 4: 10.6" X 10
Listed By / Shown By
Listed By
Agency Name: Realty Solution
Agency Phone: (760) 760-4320
Shown By
Agent Name: Valerie Moran
Agent Phone: (501) 680-6410
Agency Title: Crye-Leike Real Estate Services

Source: Arkansas MLS
Estimate Your Payment
Estimated Payment
$ 1,020.19 per month $734.21 Principal & Interest $189.75 Property Tax $96.22 Homeowner's InsuranceChange Payment Information
Privacy Policy / DMCA Notice / ADA Accessibility


This site is hosted, designed and copyright
© 1994 - 2026 by
Delta Media Group, Inc. -- Patent Pending --
| MLS# 26030364
This single family home located at , Bryant, AR 72022 is currently listed for sale with an asking price of $329,900. This property was built in 2008 and has 4 bedrooms and 2 full baths with 2123 sq. ft. is located in the Stoneybrook Phase 3 subdivision. Search Stoneybrook Phase 3 real estate on moran.crye-leike.com today.